Landscape Information
Situated between Kanawha River and Fairlawn Avenue, this approximately 130-acre rectilinear campus was founded on a former plantation in 1891 as a vocational school for African Americans. Flanked by industrial development to the west and a residential neighborhood to the east, the gently sloping campus comprises a rectilinear quadrangle surrounded by academic and administrative buildings.
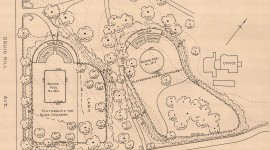
Established as a land grant institution, in 1892 architect John Fulks designed the school’s first building, Fleming Hall (demolished 1940; rebuilt 1942) north of the river. Additional buildings soon followed, and the campus expanded significantly in the twentieth century with new land acquisition. Landscape architect Tell Nicolet created a master plan (1923), resulting in the creation of a quarter-mile long greensward quadrangle. Three years later Ferrell Hall (1926) was sited at its northern end, on axis with Fleming Hall. With the construction of athletic fields in the 1960s–1970s, the campus extended further south toward the river. Additional master plans were created in the 1970s and in 2016 (ZMM Architects and Engineers).
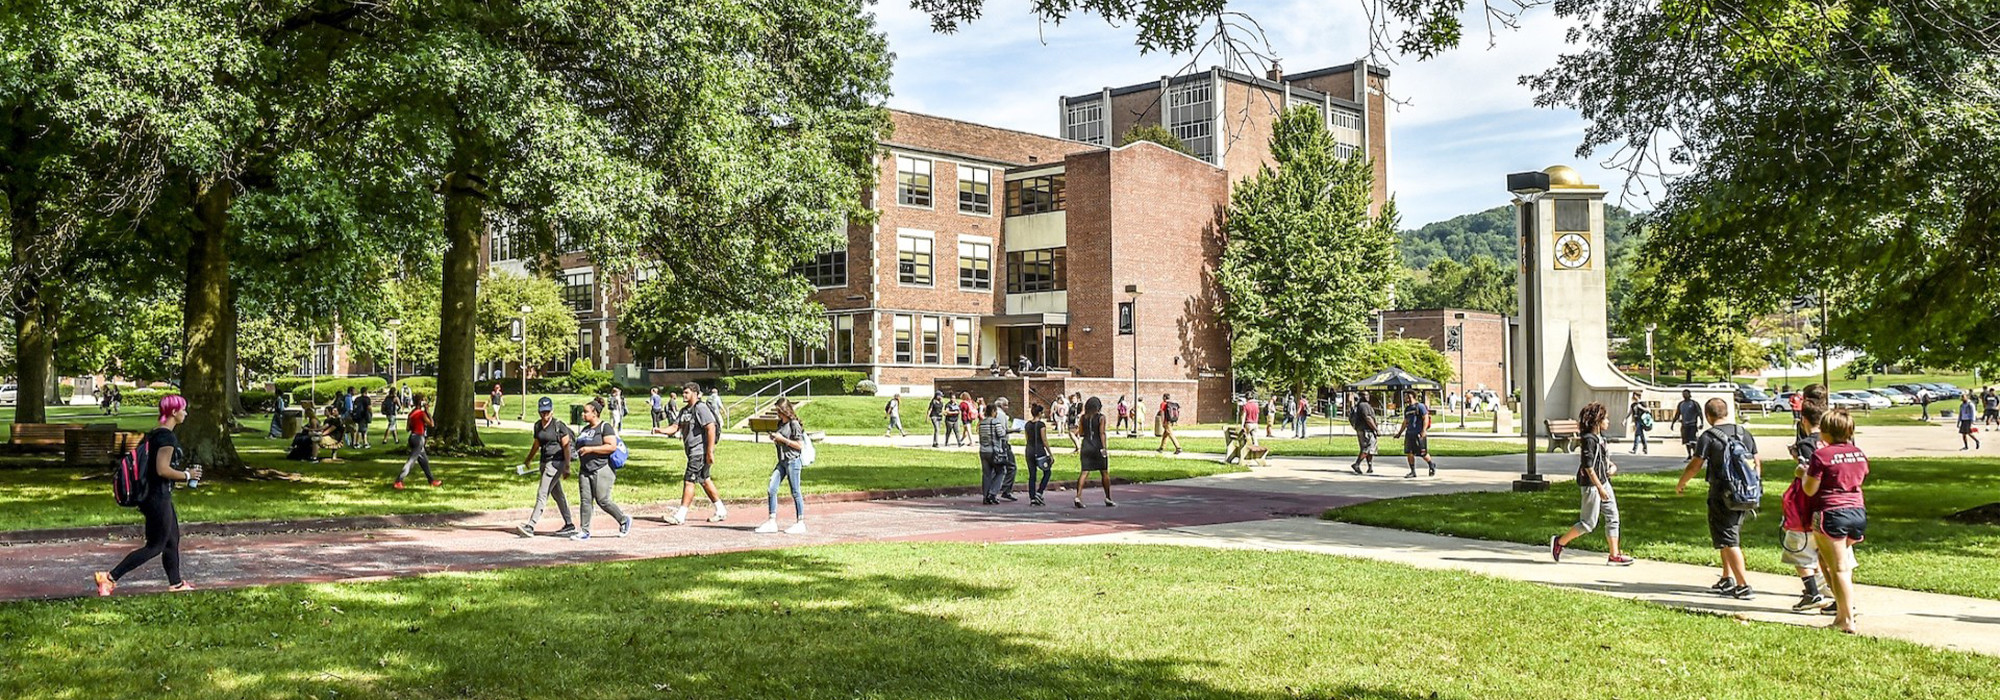
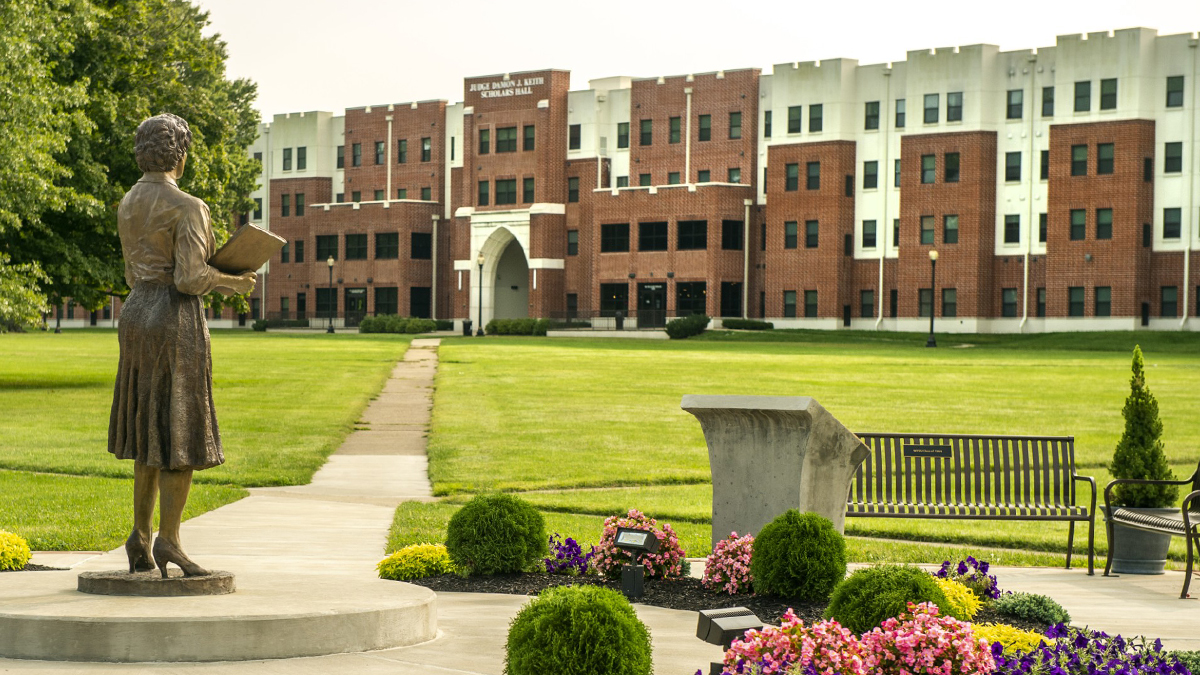
Forming the core of the campus and affording borrowed views of surrounding hillsides, the quadrangle is traversed by angular, concrete sidewalks, creating asymmetrical lawns populated with mature oak and maple trees. On its southwestern edge, a modest, rectilinear plaza commemorates alumna and NASA mathematician Katherine Johnson; another plaza to the northeast features a Modernist sculpture, La Vista (1986) by artist Dr. Cubert Smith, and the Alumni Carillon and Clock Tower (1991). Outside this core are additional academic building and housing, including Faculty Circle (1935), which, located at the campus’s southern end was designed by African American architect John Norman.
Two campus buildings, East Hall and Canty Hall, were individually listed in the National Register of Historic Places in 1988, and West Virginia State University Faculty House Historic District was listed in 2021.