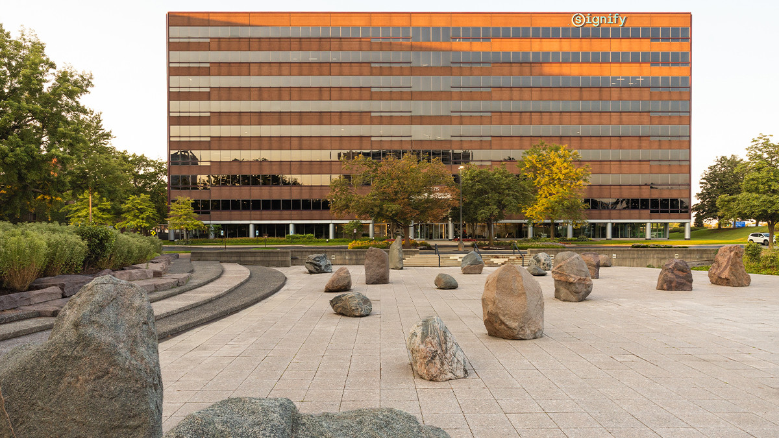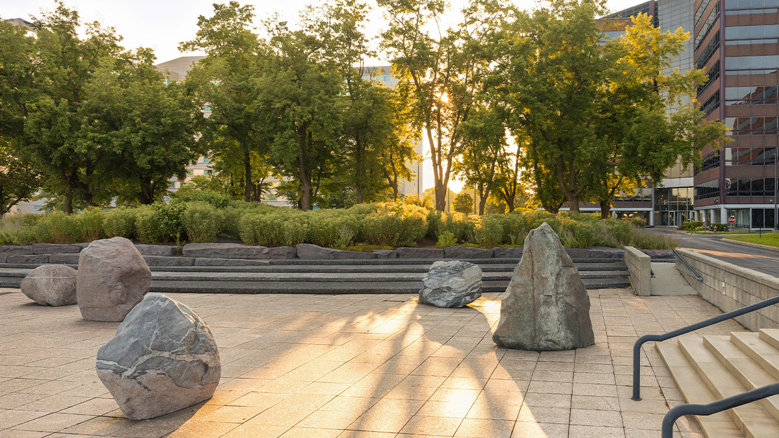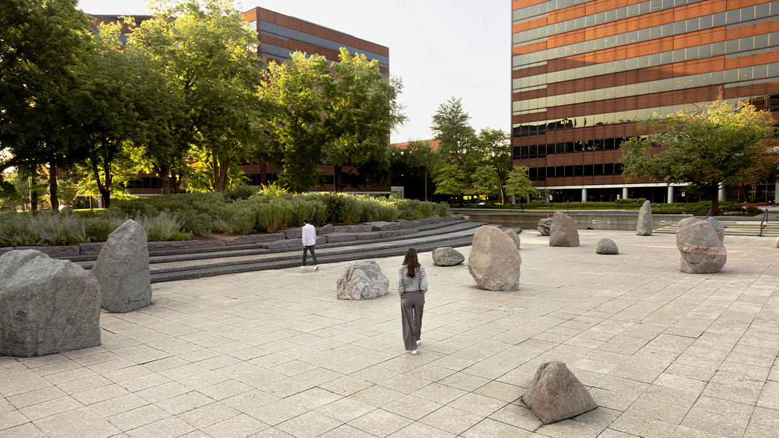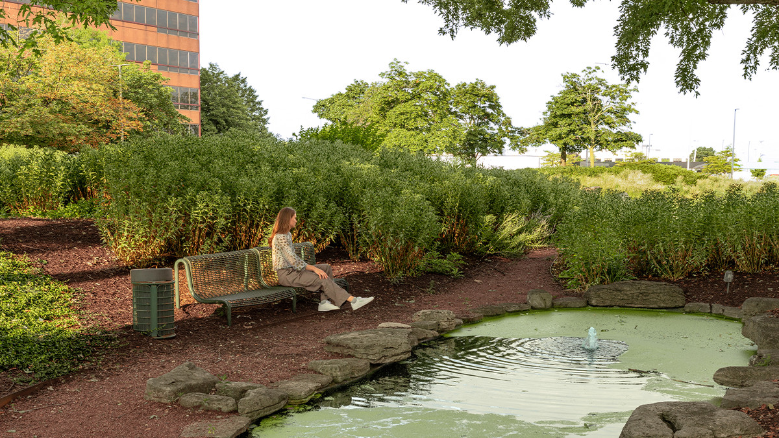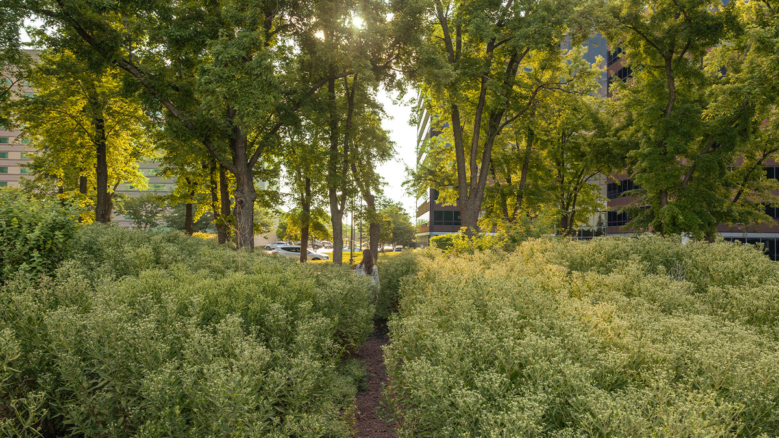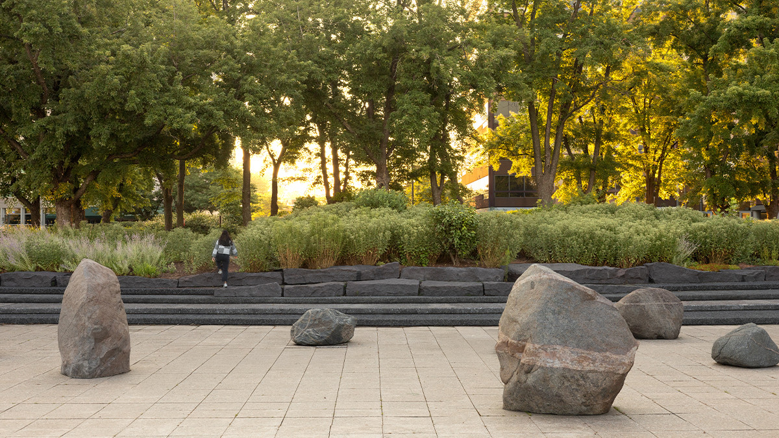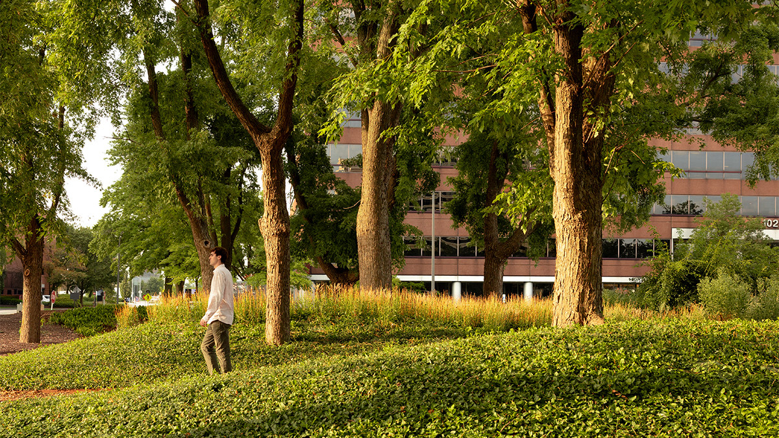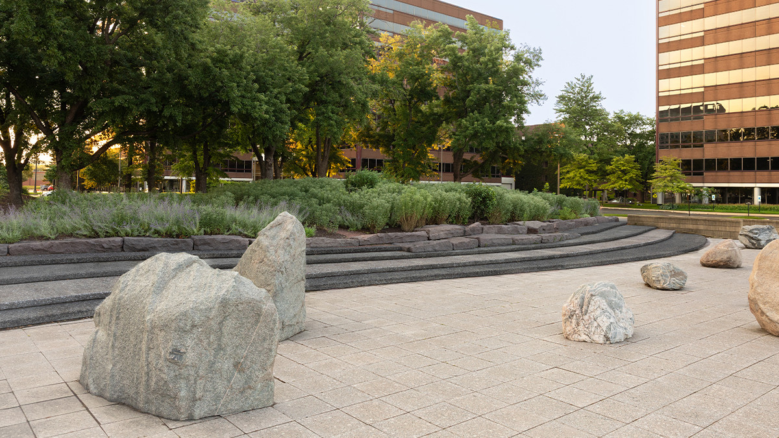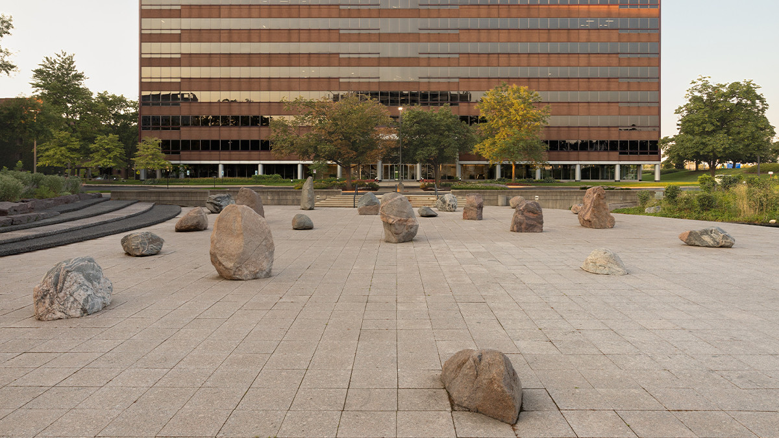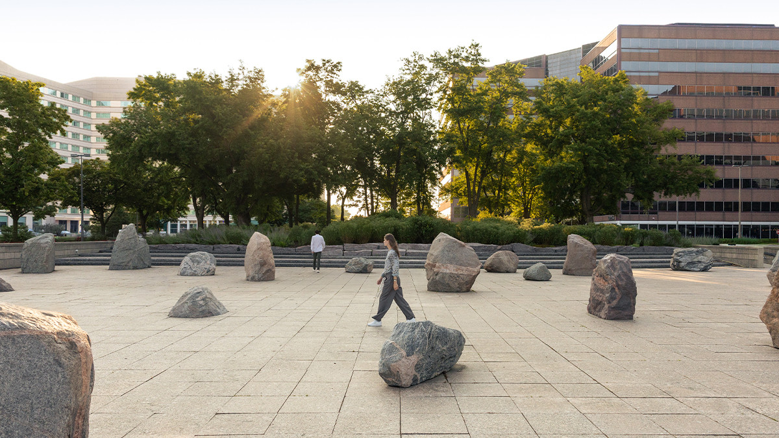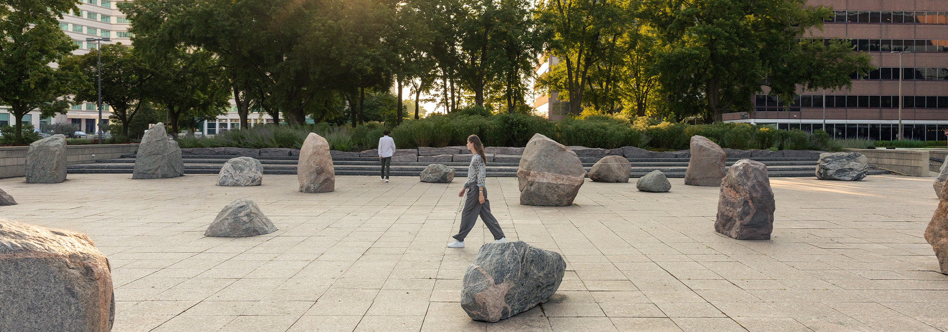
Located seventeen miles northwest of downtown Chicago, adjacent to O'Hare International Airport, this multi-level, one-acre installation serves as the central public space for the O'Hare International Center office complex. In 1986 Hawthorn Realty Group and Melvin Simon & Associates engaged artist Elyn Zimmerman to design a plaza for the mixed-use development, designed concurrently by architects Holabird & Root. Zimmerman, working with landscape architects Freeman Hills & Associates, conceived Terrain, as an integrated environmental artwork in which monumental boulders, native plants, and water evoke the glacial and geological processes of the region. The work was completed in 1987.
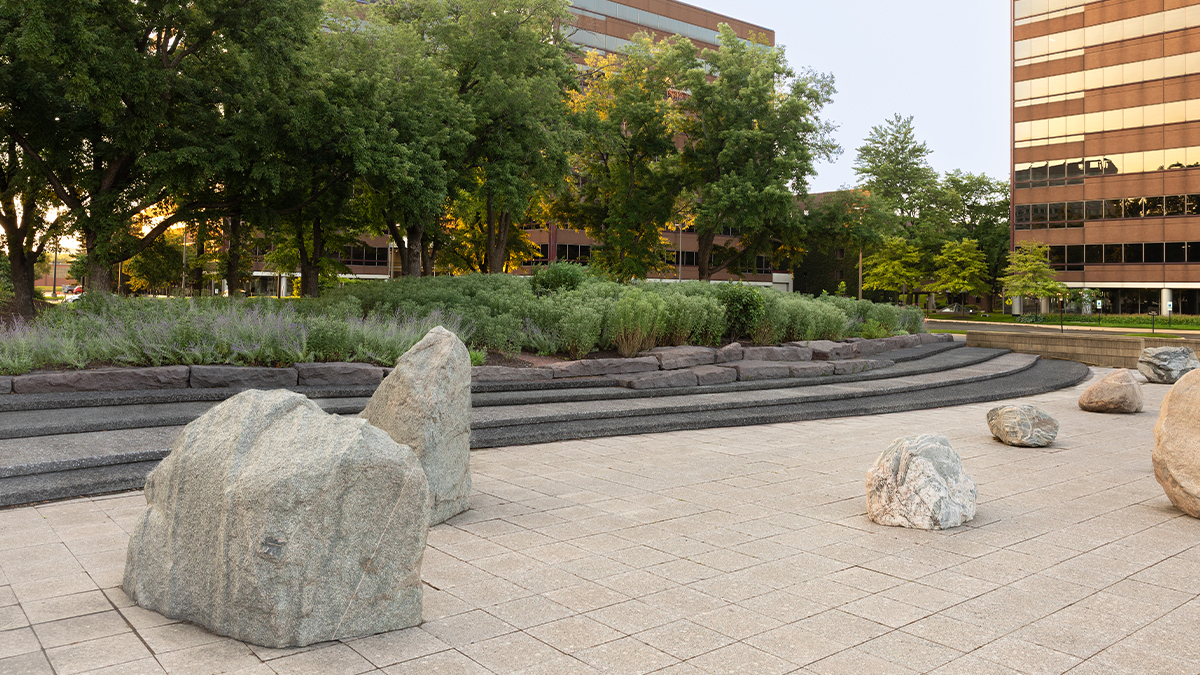
Defined by an oval access road and U-shaped arrangement of commercial and hotel buildings, its western edge flanking Mannheim Road remains open, where the east-west oriented Terrain, sits like an island oasis flanked by upper and lower gardens. The densely canopied upper section is shaded by a grove of thirty silver maple trees atop sculpted mounds underplanted with daylilies, irises, and thyme. The grove is navigated by three curvilinear, parallel gravel paths — embellished by modest naturalistic pools. Zimmerman sited more than two dozen stone monoliths two-to-nine-foot tall atop the plazas square, granite pavers to recall 'erratics,' the massive rocks carried and deposited by glaciers. Staircases on the northern and southern perimeter provide access to the plaza and are oriented on axis with the buildings’ lobbies.
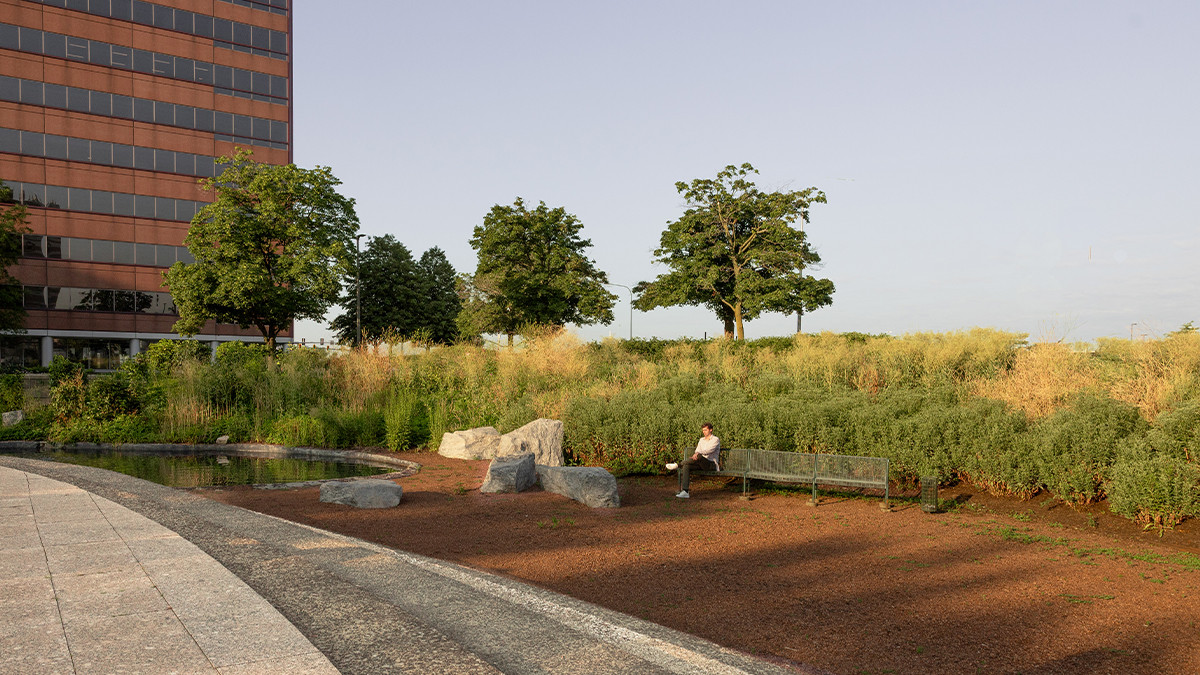
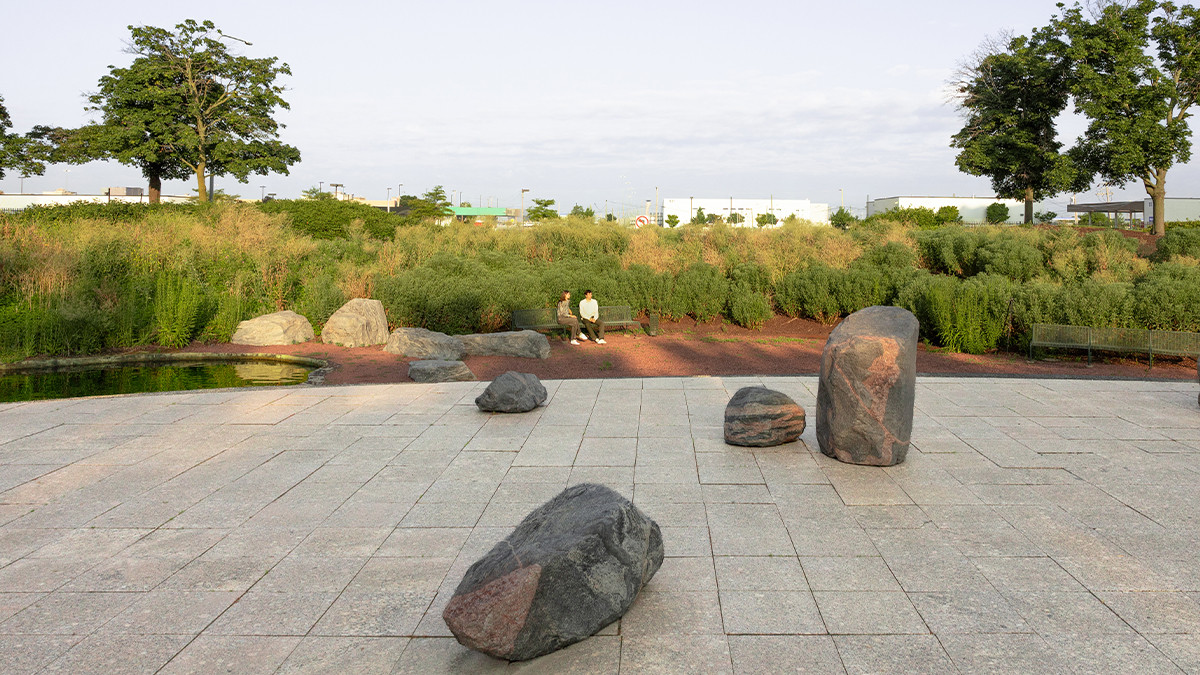
Below the plaza is the lower garden, framed by an eight-foot-high crescent-shaped berm planted with shrubs and wildflowers that buffers views to the airport and adjacent highway. Five additional boulders are arranged beside a small pool that flows under the plaza’s cantilevered edge. The pool was originally connected to an irregular-shaped water feature on the plaza level via a naturalist stream, now removed.