Landscape Information
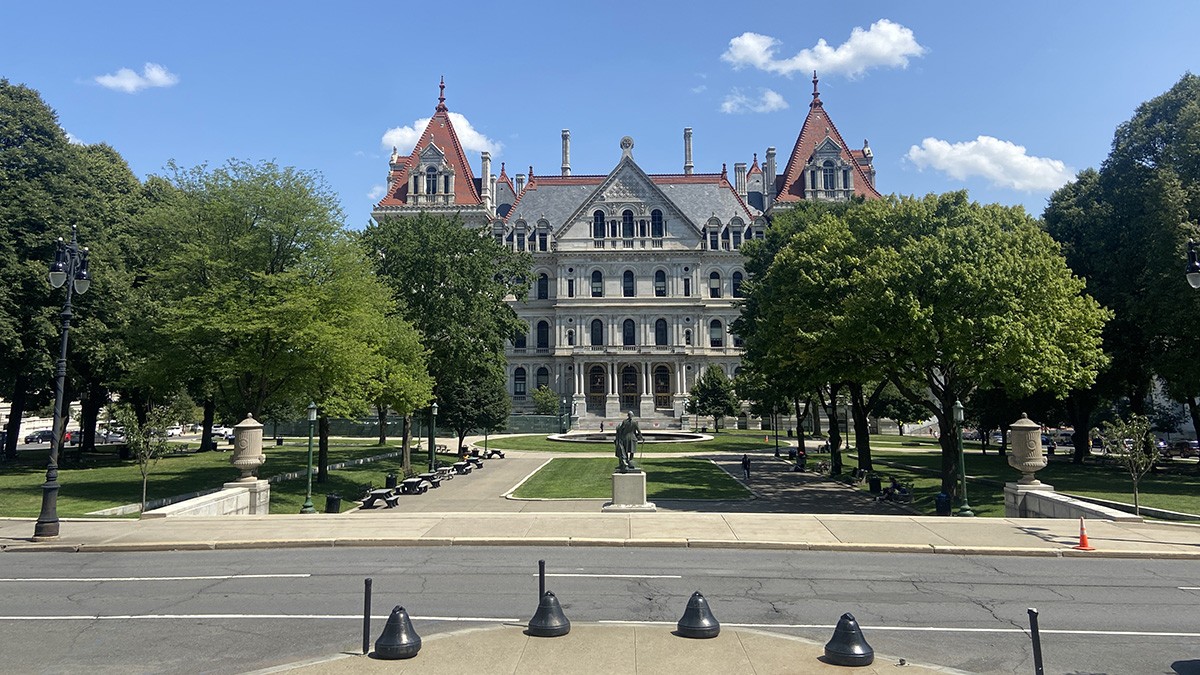


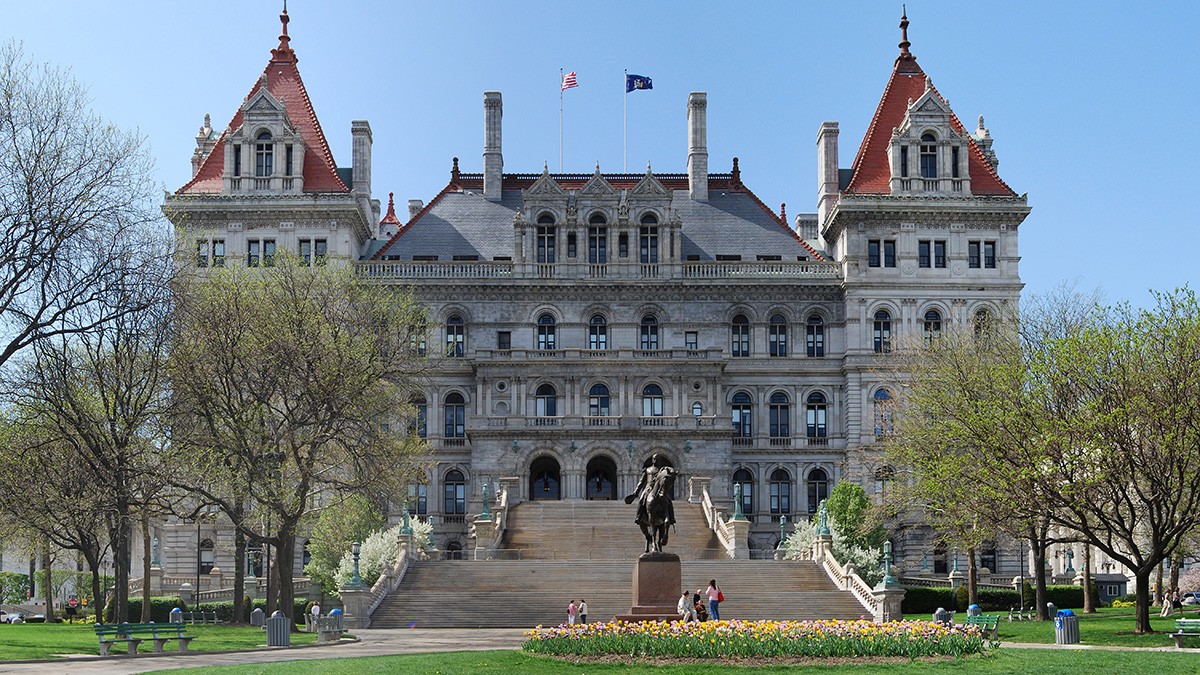
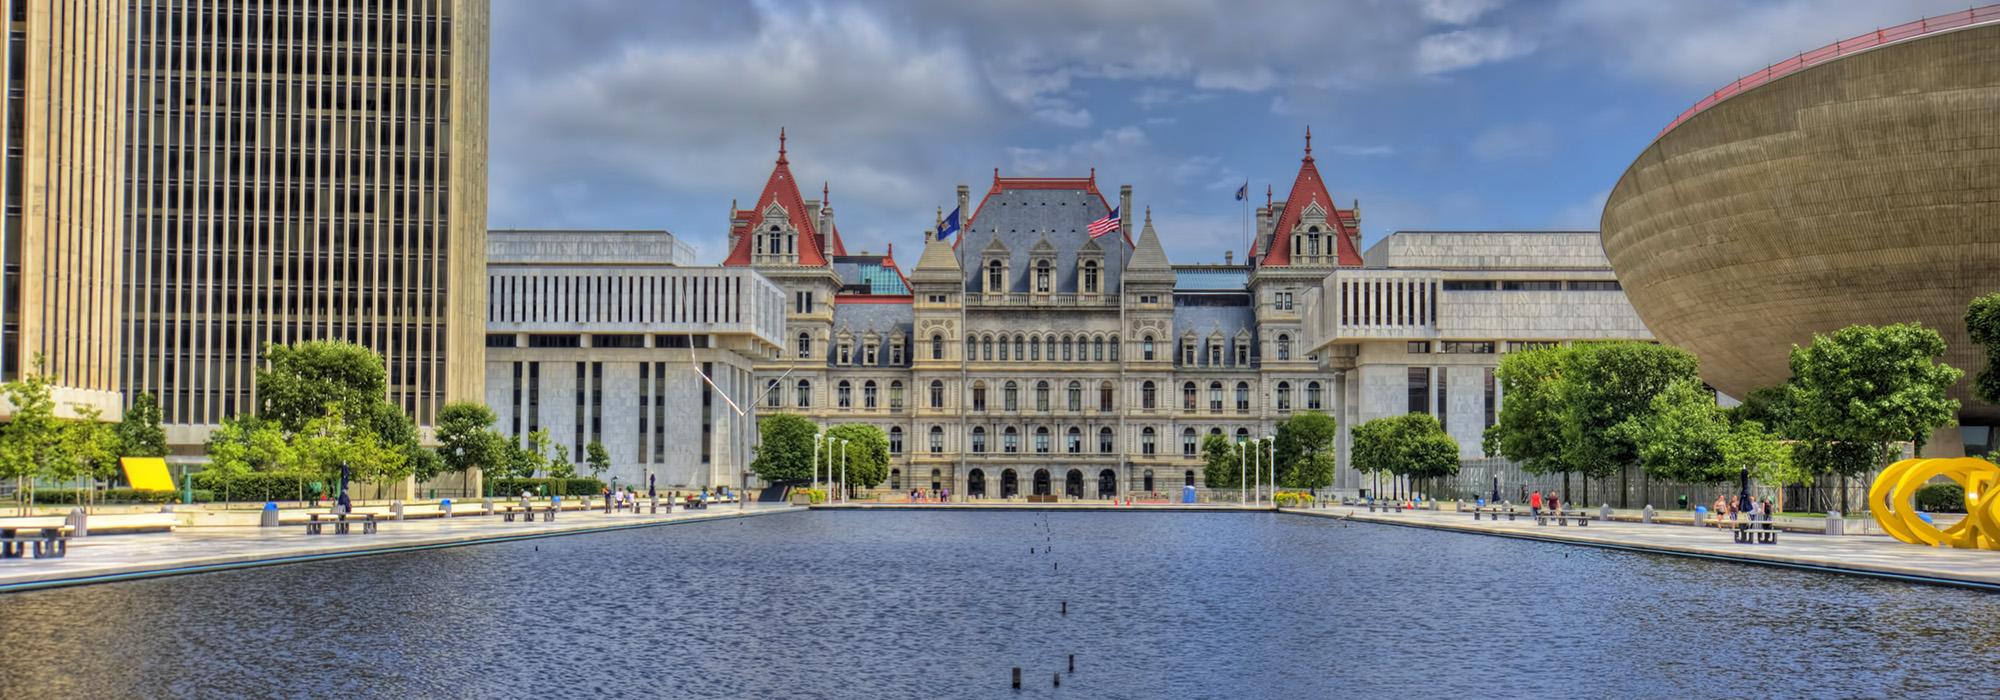
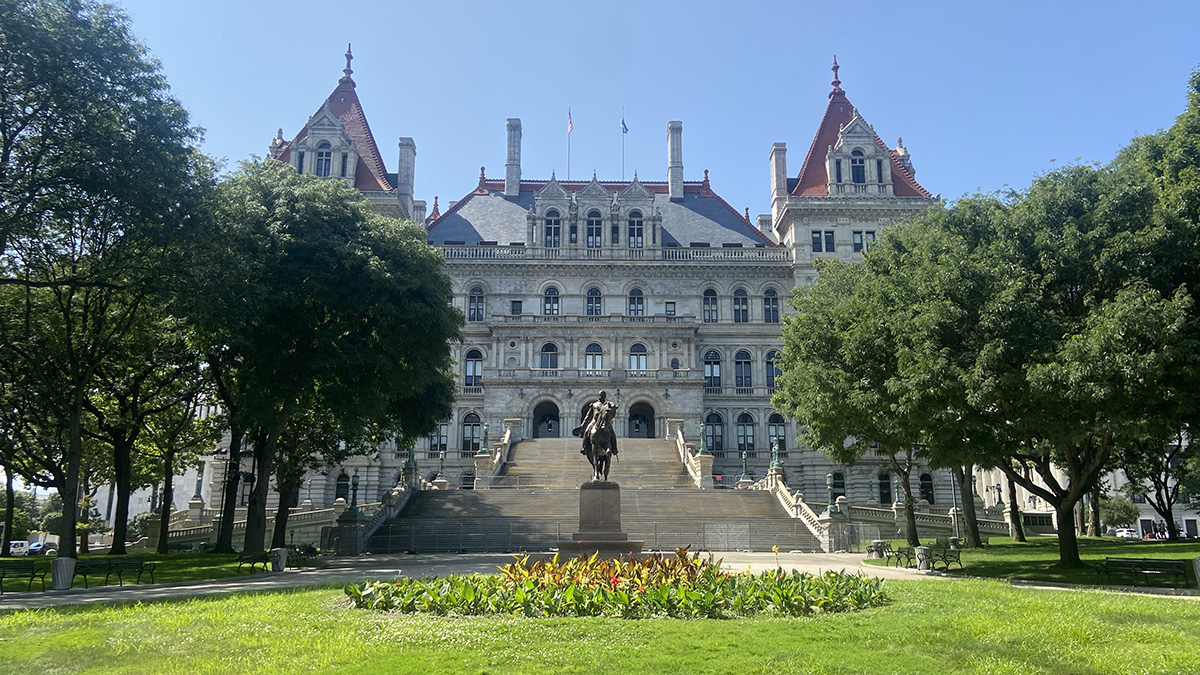
Located at the crest of a hill, this approximately ten-acre site is framed by streets and sidewalks and includes the five-story granite Capitol building, flanked by parks to the east and west. The central structure (1867-1899) was designed by a succession of architects: Thomas Fuller (1867-75); Leopold Eidlitz and H. H. Richardson (1875-83); and Isaac Perry (1883-99). Landscape architect Frederick Law Olmsted, Sr., collaborated with Eidlitz and Richardson on the building’s design, which blends numerous styles, including Romanesque and Renaissance Revival.
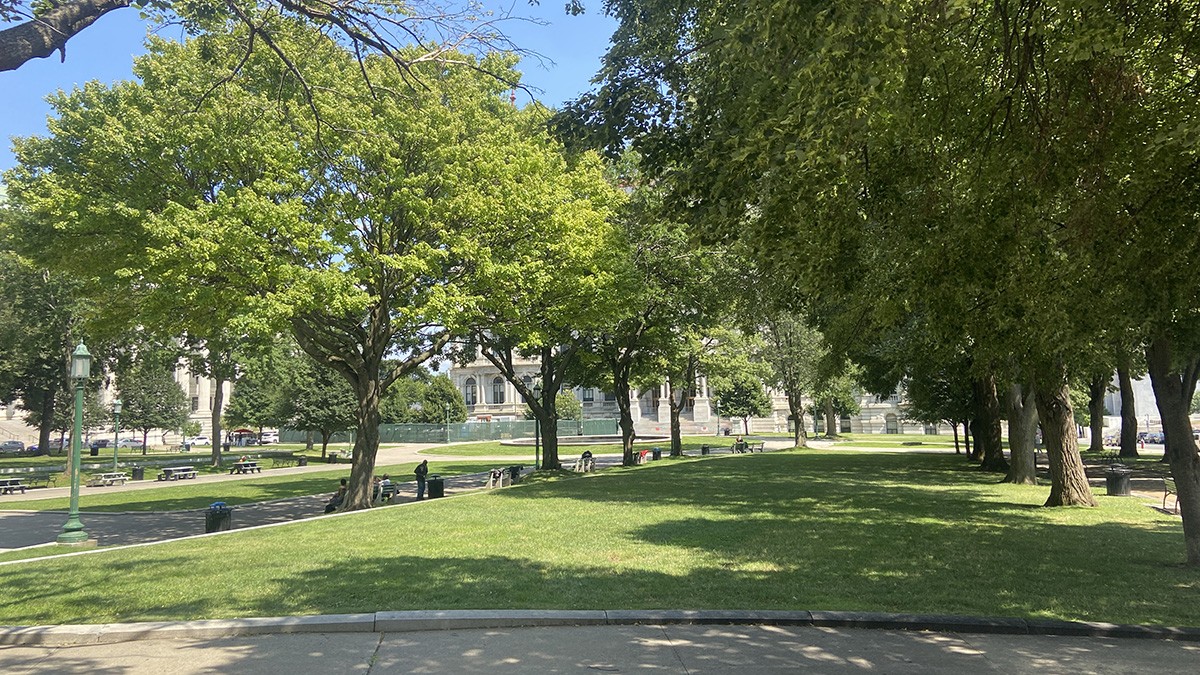
In 1898 Olmsted Brothers prepared a comprehensive plan for the grounds, and in the early twentieth century architect Franklin Ware proposed that the property expand westward. His recommendation was advanced by Charles Downing Lay and Arnold W. Brunner in 1914. Five years later the state acquired additional acreage and in 1926 engaged architect Sullivan Jones to prepare a plan for the park (now West Capitol Park). Oriented on axis with the building’s western façade, the park has cruciform pathways that meet at a central circular fountain. The paths define tiered lawn panels planted with allées of deciduous canopy trees.
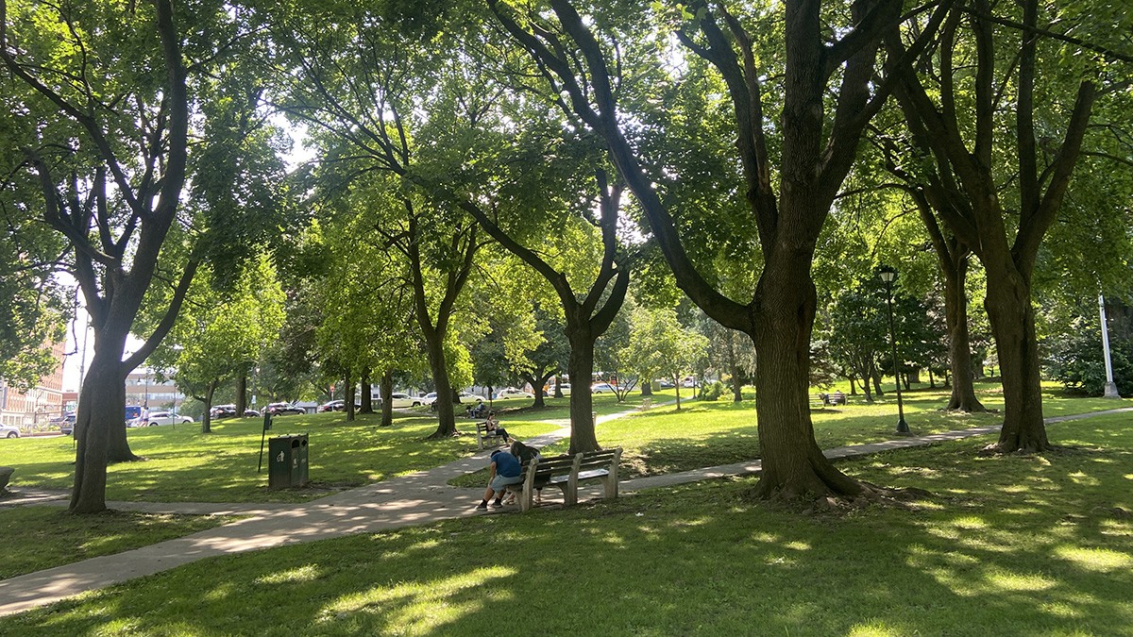
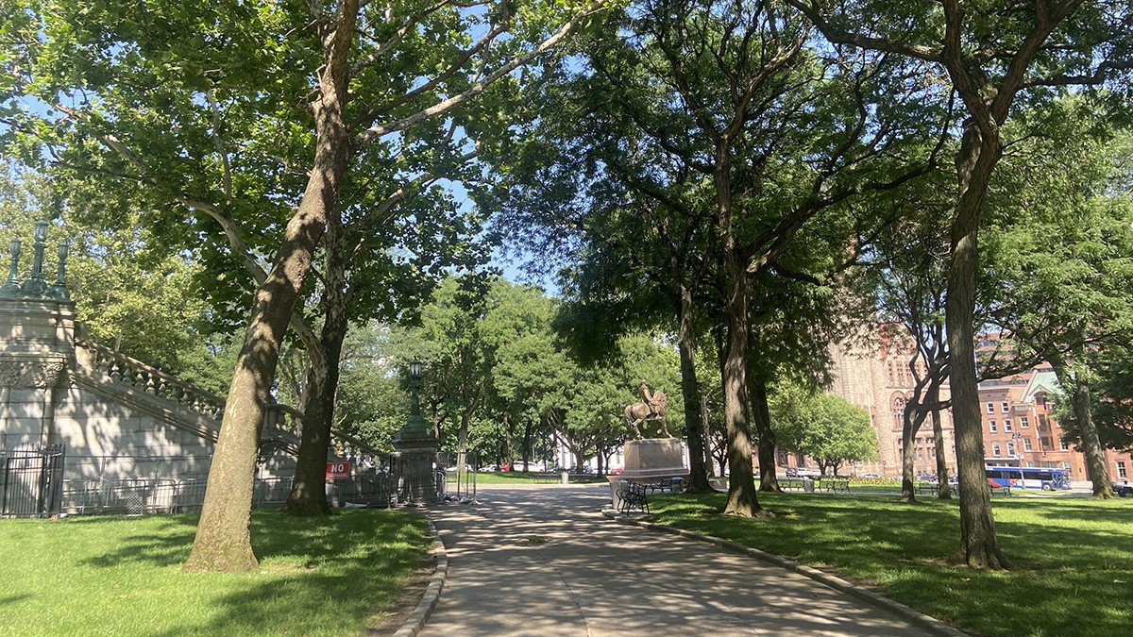
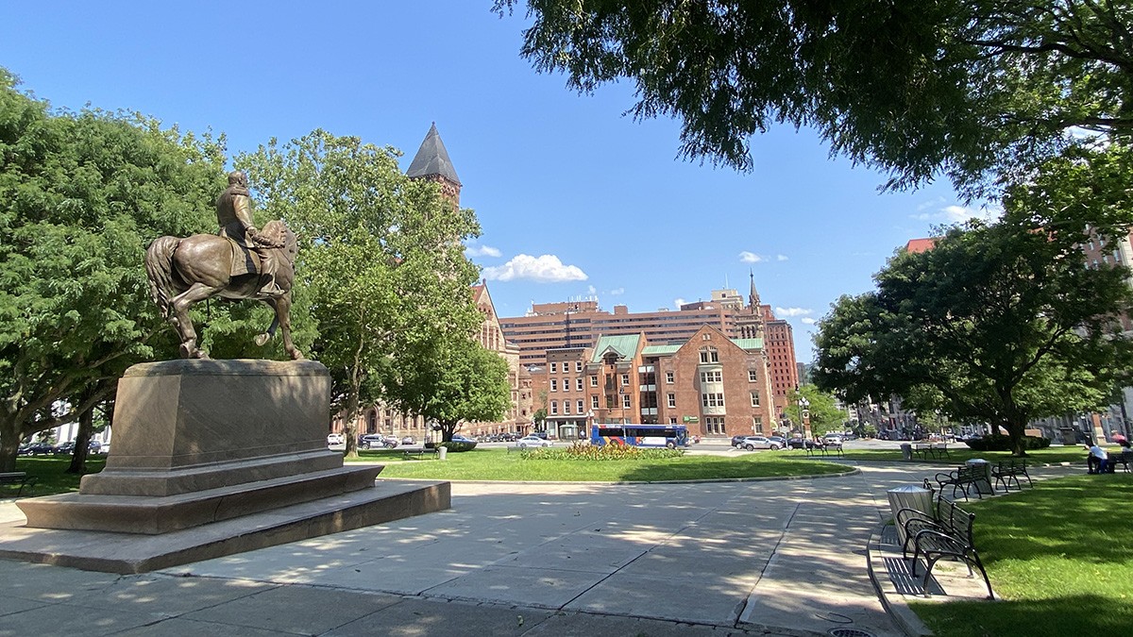
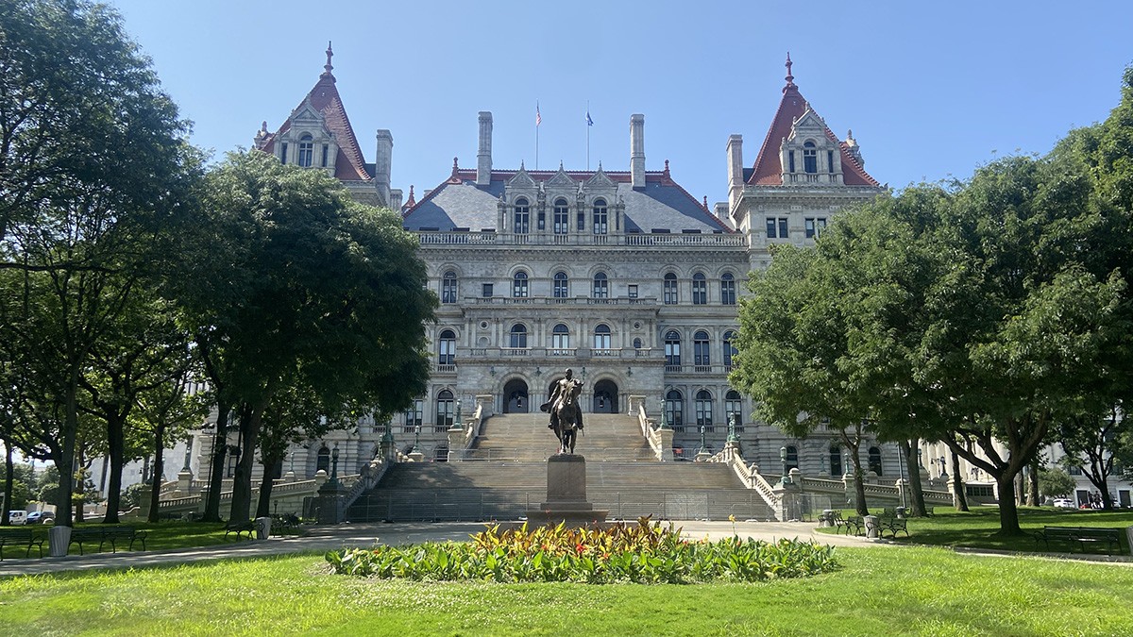
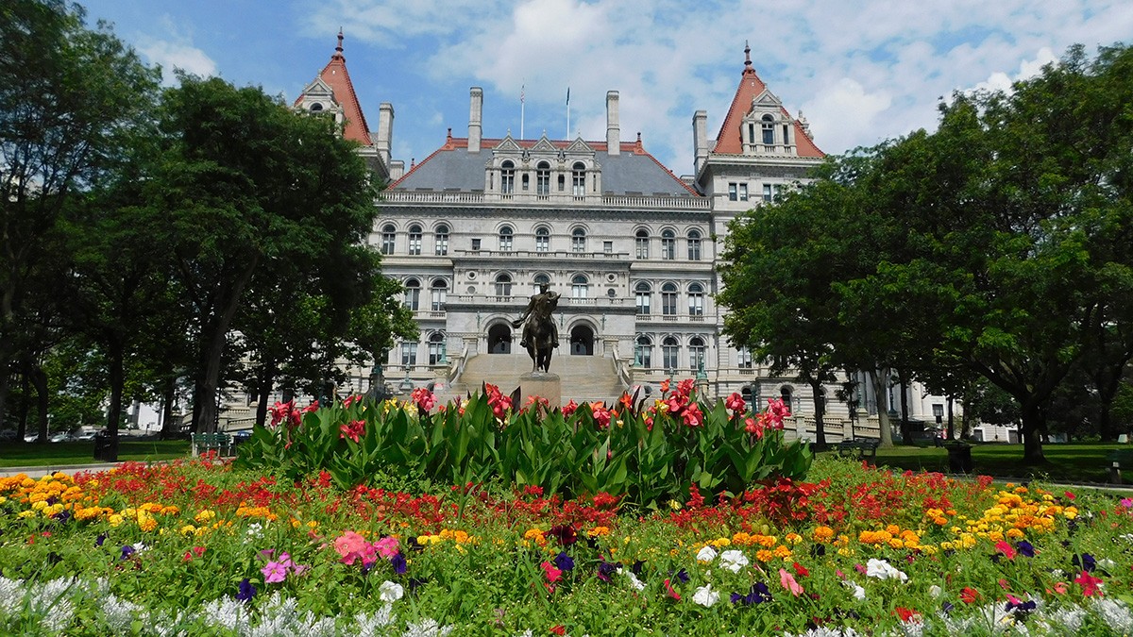
On the opposite side of the Capitol building, East Capitol Park features a central plaza and symmetrical paths that frame a central, circular lawn. The lawn is oriented on axis with the eastern façade, distinguished by a grand staircase and an equestrian statue of Union General Phillip Sheridan (1906) by sculptor John Quincy Adams Ward. The paths are flanked by lawns planted irregularly with deciduous canopy trees, including honey locust and sycamore.
The Capitol building was listed in the National Register of Historic Places in 1971 and was designated a National Historic Landmark in 1979. The site is located in both the Lafayette Park Historic District, listed in the National Register of Historic Places in 1978, and also the Maurice D. Hinchey Hudson River Valley National Heritage Area.